




Autobarn
Commerical Construction & Office Fit Out
Background:
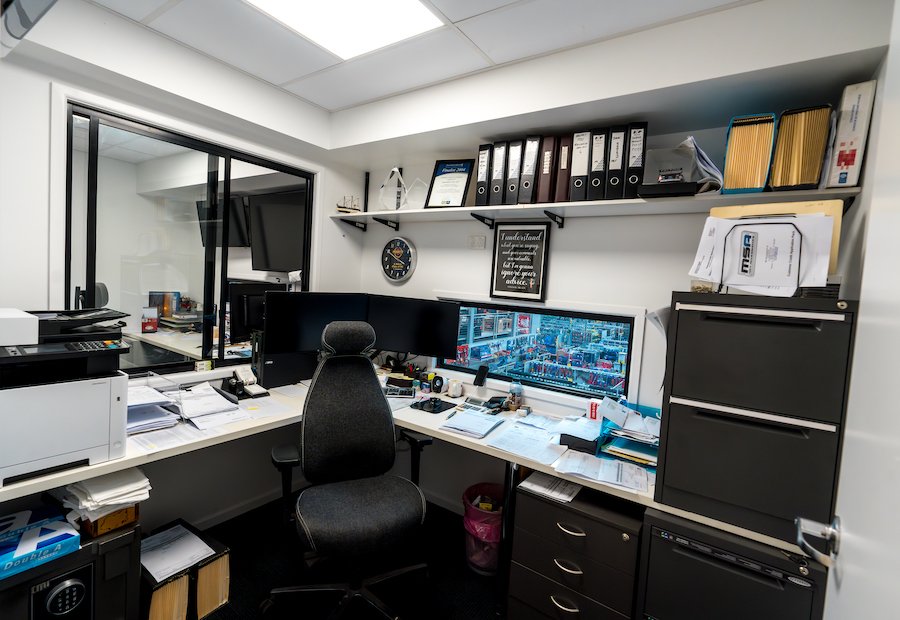
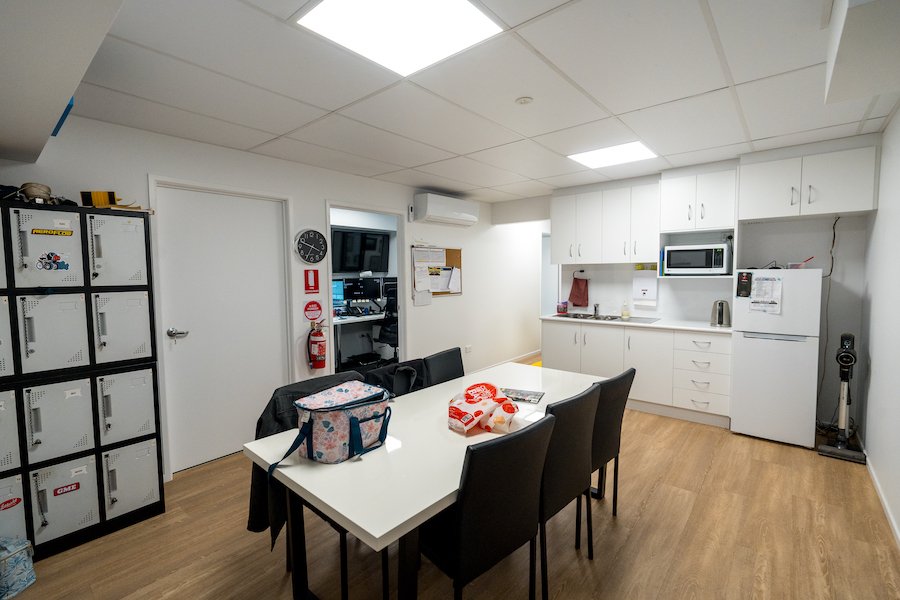
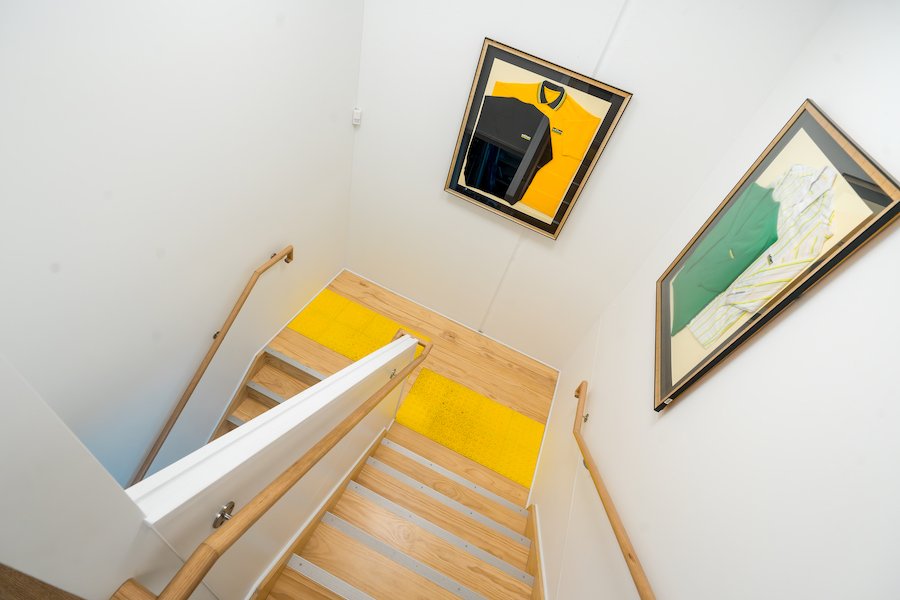
The team at Autobarn, Toowoomba and building owners Wilglgue Pty Ltd needed to increase floor space working area. This 5 months project required the adjustment of an existing tilt slab warehouse to include a mezzanine section to provide more retail space, a new office fit out and workshop area.
Project Milestones:
- Executed while Autobarn continued to trade with outcomes
- Removing tilt slabs and resinstated new external design
- Structural steel design, fabrication and installation
Location: Toowoomba, Queensland
Our Role:
- Respond to design provided by client
- Engage consultants and engineers
- Landlord and stakeholder relations
- Building approvals
- Construction
- Safety and quality assurance
- Certifications approvals
- Handover
The team at Autobarn, Toowoomba and building owners Wilglgue Pty Ltd needed to increase floor space working area. This 5 months project required the adjustment of an existing tilt slab warehouse to include a mezzanine section to provide more retail space, a new office fit out and workshop area.
Project Milestones:
- Executed while Autobarn continued to trade with outcomes
- Removing tilt slabs and resinstated new external design
- Structural steel design, fabrication and installation
Location: Toowoomba, Queensland
Our Role:
- Respond to design provided by client
- Engage consultants and engineers
- Landlord and stakeholder relations
- Building approvals
- Construction
- Safety and quality assurance
- Certifications approvals
- Handover